Non-destructive testing (NDT) is a crucial process in various industries, allowing for the evaluation of materials without causing damage. One of the most effective tools for NDT is the Sonic Tester Thickness. As a supplier of Sonic Tester Thickness devices, I am excited to share insights on how to use this instrument effectively.
Understanding the Sonic Tester Thickness
The Sonic Tester Thickness operates on the principle of ultrasonic waves. When an ultrasonic pulse is sent into a material, it travels through the material until it reaches an interface, such as the back wall of the material or a defect. The time taken for the pulse to travel to the interface and back is measured, and from this time, the thickness of the material can be calculated.
Preparing for Testing
Before using the Sonic Tester Thickness, it is essential to prepare the testing area. The surface of the material to be tested should be clean and free of any debris, rust, or paint. A rough or dirty surface can affect the accuracy of the measurements. Use a wire brush or sandpaper to clean the surface if necessary.
Next, select the appropriate transducer for the material and thickness range. Transducers come in different frequencies and sizes, and choosing the right one is crucial for accurate measurements. For example, higher frequency transducers are better for thin materials, while lower frequency transducers are more suitable for thicker materials.
Calibrating the Sonic Tester Thickness
Calibration is a critical step in ensuring accurate measurements. Most Sonic Tester Thickness devices come with a calibration block of known thickness. To calibrate the device, place the transducer on the calibration block and adjust the settings until the displayed thickness matches the known thickness of the block. This process compensates for any variations in the transducer or the device itself.
Taking Measurements
Once the device is calibrated, it is time to take measurements. Apply a small amount of coupling agent, such as ultrasonic gel, to the surface of the material. The coupling agent helps to transmit the ultrasonic waves from the transducer to the material. Place the transducer on the material, ensuring good contact. The device will display the thickness of the material.
Take multiple measurements at different locations on the material to ensure accuracy. If the measurements vary significantly, it may indicate the presence of a defect or an irregularity in the material.
Interpreting the Results
Interpreting the results of the Sonic Tester Thickness measurements is crucial. If the measured thickness is within the expected range, it indicates that the material is in good condition. However, if the measured thickness is significantly different from the expected value, it may indicate the presence of a defect, such as corrosion, erosion, or delamination.
In some cases, the device may also provide additional information, such as the velocity of the ultrasonic waves in the material. This information can be used to further analyze the material and identify potential problems.
Applications of Sonic Tester Thickness
The Sonic Tester Thickness has a wide range of applications in various industries. In the oil and gas industry, it is used to monitor the thickness of pipelines and storage tanks to detect corrosion and ensure safety. In the manufacturing industry, it is used to measure the thickness of metal sheets, pipes, and other components to ensure quality control.
In the aerospace industry, the Sonic Tester Thickness is used to test the integrity of aircraft components, such as wings and fuselages. It is also used in the automotive industry to measure the thickness of engine parts and body panels.
Related Testing Equipment
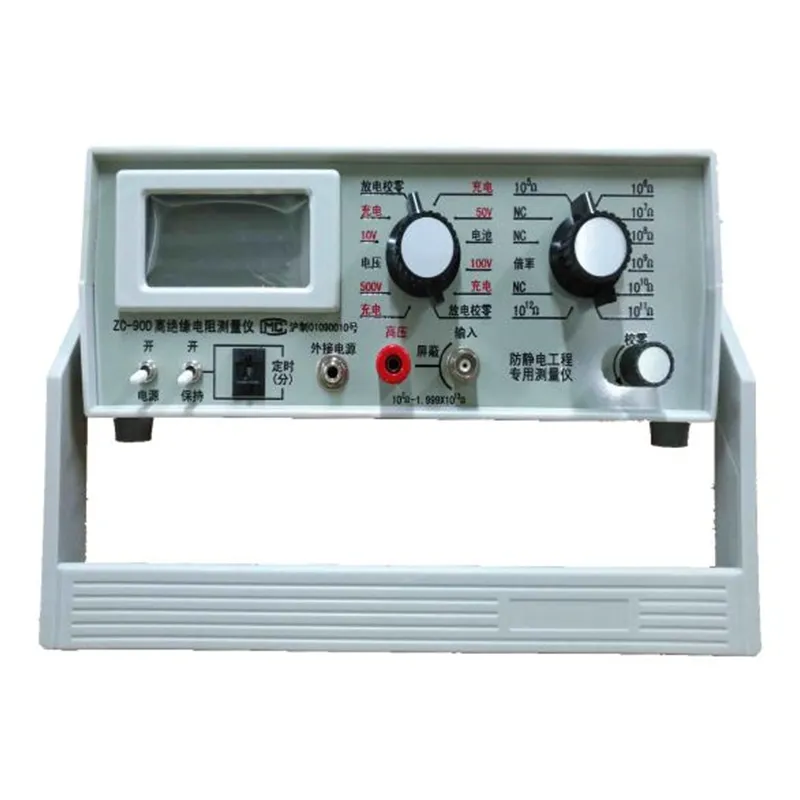
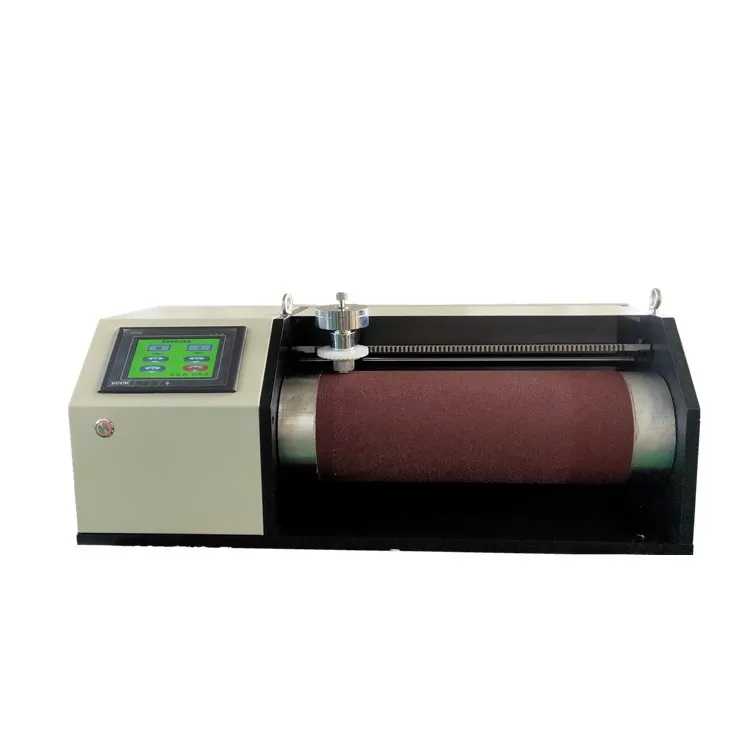
In addition to the Sonic Tester Thickness, there are other testing equipment that can be used in conjunction with it for more comprehensive non-destructive testing. For example, an Insulation Resistance Measurement Device can be used to measure the insulation resistance of electrical components, while a Low Temperature Brittleness Tester can be used to test the brittleness of materials at low temperatures. A Rotary Drum Abrasion Tester can be used to test the abrasion resistance of materials.
Conclusion
The Sonic Tester Thickness is a powerful tool for non-destructive testing. By following the steps outlined in this blog, you can use this device effectively to measure the thickness of materials and detect potential defects. If you are in need of a Sonic Tester Thickness or other testing equipment, please contact us for more information and to discuss your specific requirements. We are committed to providing high-quality products and excellent customer service.
References
- ASNT (American Society for Nondestructive Testing). (2019). Ultrasonic Testing Handbook.
- ASTM (American Society for Testing and Materials). (2020). Standard Practices for Ultrasonic Testing.
- NDT Resource Center. (2021). Ultrasonic Thickness Gauging Basics.