



Testing Machine
Product Overview
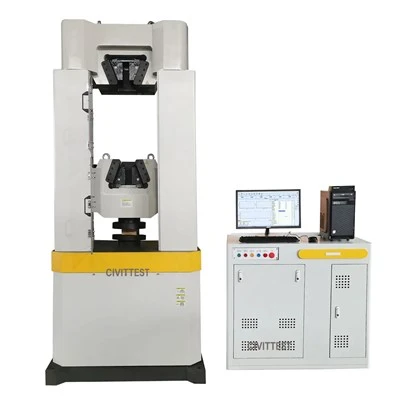
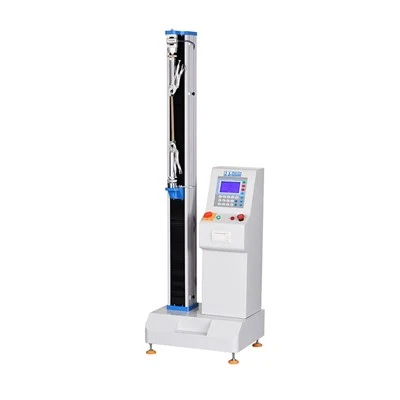
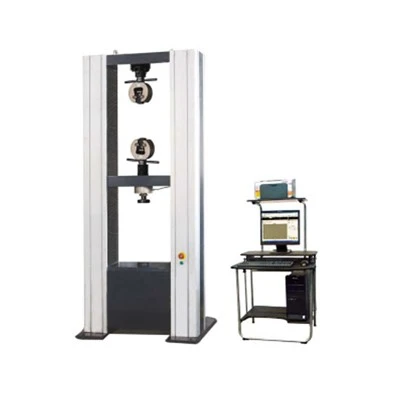
The Electronic Universal Testing Machine evaluates mechanical and physical properties for metals, plastics, rubber, wire, cable, and industrial components. Designed for factory quality control departments, R&D laboratories, and ISO 17025 third-party testing organizations, this load frame executes tension, compression, flexure, peel, and shear tests under closed-loop control. The system synchronizes force, displacement, and strain data acquisition to generate repeatable stress-strain curves and automated test reports.




Key Features
Rigid Dual-Column Load Frame: Structural steel columns and a precision baseplate minimize angular deflection under maximum rated load, preserving axial alignment during high-load tests.
Closed-Loop Servo Drive System: Variable-frequency AC servo motor coupled with pre-loaded ball screws maintains stable crosshead velocities from 0.001 mm/min to 500 mm/min.
Modular Grip & Fixture Architecture: Standardized clevis-pin and quick-change adapters allow fast interchangeability between pneumatic wedge grips, mechanical vice fixtures, and custom compression platens.
Multi-Layer Safety Interlocks: Hardware over-travel limit switches, software force overload protection (110% capacity cut-off), and emergency stop integration protect operators and sensors.
Technical Specifications
|
Technical Parameter |
Specification Value |
|
Max. Force Capacity |
10 kN, 20 kN, 50 kN, 100 kN, 300 kN (Model-dependent) |
|
Force Measurement Accuracy |
Class 0.5 / Class 1 (±0.5% of indicated load from 2% to 100% capacity) |
|
Displacement Resolution |
0.04 micrometers (Optical quadrature encoder feedback) |
|
Test Speed Range |
0.001 mm/min to 500 mm/min |
|
Speed Precision |
±0.1% of set velocity |
|
Effective Test Width |
420 mm to 600 mm (Customizable for oversized components) |
|
Effective Crosshead Travel |
1000 mm to 1200 mm (Excluding grips) |
|
Power Requirements |
220V / 380V ±10%, 50/60 Hz, Single / 3-Phase |
|
Operating Software |
Windows-based TestMaster Pro (Real-time graphing, CSV/Excel/PDF export, SQL database integration) |

Rubber & Elastomers: Tensile stress-strain behavior, modulus at specific elongation, tear strength, and adhesion peel tests for industrial seals, hoses, and gaskets.
Plastics & Polymers: Tensile modulus, flexural strength, and puncture resistance for engineering resin sheets, HDPE pipes, and packaging films.
Wire & Cable: Conductor tensile strength, insulation elongation, and terminal crimp pull-off force verification.
Metals & Fasteners: Yield strength, ultimate tensile strength (UTS), and percentage elongation for steel rebar, aluminum profiles, and structural bolts.
Building Materials & Components: Ring stiffness tests on drainage pipes, geotextile grab tests, and adhesive anchor pull-out ratings.
Materials & Components
Load Cell
Imported strain gauge load cell with independent fatigue-resistant internal compensation circuits.
Drive Mechanism
Japanese AC servo motor matched with zero-backlash precision ground ball screws.
Structural Frame
Normalized structural alloy steel treated with high-temperature vibration stress relief to eliminate structural warping.
Control Board
32-bit DSP processor coupled with dedicated FPGA chips for real-time digital filtering and synchronous multi-channel data collection.
Standards & Compliance
Manufactured in accordance with international testing standards:
ASTM Standards
ASTM E4, ASTM E8/E8M, ASTM D638, ASTM D790, ASTM D882
01
ISO Standards
ISO 6892-1, ISO 527, ISO 178, ISO 7500-1
02
Regional & Industrial Standards
EN 10002-1, GB/T 228.1, JIS Z2241, BS, DIN
03
Electrical Safety
CE Directive Compliance (Low Voltage Directive 2014/35/EU, EMC Directive 2014/30/EU)
04
Extended Vertical Daylight: Frame columns custom-machined up to 2,000 mm clearance for high-elongation elastomer or geotextile testing.
Environmental Chambers: Integrated high- and low-temperature thermal test chambers (operating range from -70°C to +350°C) mounted on linear slide rails for rapid roll-in/roll-out configuration.
Specialized Grips & Fixtures: Custom jaw faces, pneumatic grips, and application-specific jigs machined according to client CAD part drawings or physical sample specifications.
Multi-Axis Load Frames: Dual-action or biaxial configurations engineered for composite materials and component fatigue assessment.

Quality Control
Machining Tolerances
Load frame guide columns and baseplate parallel alignment are laser-verified within ±0.05 mm tolerances prior to final integration.
Load Cell Calibration
Each individual sensor undergoes a multi-point calibration procedure utilizing primary dead-weight standards traceable to national metrology bodies.
Factory Burn-in Testing
Fully wired electronic control cabinets and drive assemblies complete a 72-hour continuous thermal and mechanical operating burn-in check before packing.
Documentation
Every machine ships with an individual calibration certificate, electrical wiring schematic, and material inspection reports for primary structural components.

Request a Quote (RFQ)
To receive a formal quotation tailored to your testing standard, please include the following parameters in your inquiry:
Required Force Capacity: (E.g., 10 kN, 50 kN, 100 kN)
Material & Test Standard: (E.g., Plastic film per ASTM D882, Metal rebar per ISO 6892)
Temperature Requirements: (Ambient room temperature or thermal chamber range)
Fixture Requirements: (Standard tensile grips, compression plates, bend fixtures, or custom jigs)
Submit your technical parameters directly to our application engineering team via info@cnzhengyi.com or use the RFQ form below.