



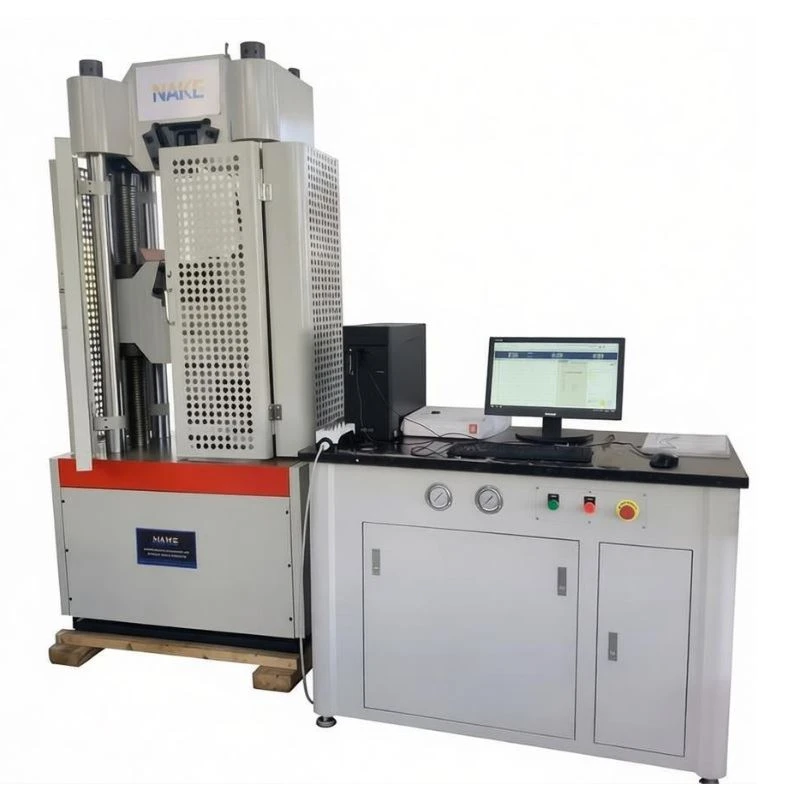
Yield Strength Testing Machine
Product Overview
The Yield Strength Testing Machine is a material test system for recording the stress-strain response of a specimen and determining the point at which elastic deformation changes to permanent deformation. It is used in steel mills, metal-processing plants, fastener factories, structural-material laboratories, research institutes, and third-party testing facilities for metals, alloys, reinforcing bars, profiles, plates, rods, and engineering components.

Key Advantages
Direct Identification of Yield and Proof-Strength Points
The system records the transition from elastic loading into permanent deformation, allowing upper yield, lower yield, or an offset proof-strength point to be determined from the stress-strain response. It is suited to materials that show either a visible yield plateau or a gradual departure from linear behavior.
200 kN Load Reserve Beyond Initial Yielding
A 200 kN capacity keeps the test within range after the specimen first yields and continues into strain hardening. During testing of bars, alloy coupons, fasteners, and formed metal parts, the machine can capture both the yield value and the later tensile peak in one uninterrupted loading cycle.
500 mm Travel for Post-Yield Deformation
The 500 mm stroke accommodates the extension that develops after yield, including necking in longer gauge lengths. Flat coupons, round specimens, and reinforcing bars can progress to the required endpoint without shortening the initial grip separation or losing the deformation segment needed for elongation results.
Customization Capabilities
The load train can be configured with jaw profiles and grip openings for flat, round, threaded, or ribbed specimens. Extensometer type, gauge length, strain range, and attachment method can be selected for yield point, 0.2% proof strength, or other specified offset calculations.
The control program and report can be prepared for the required mechanical properties, including upper and lower yield strength, proof strength, tensile strength, elongation, and reduction of area. Method parameters and result fields can be aligned with ASTM E8/E8M, ISO 6892-1, GB methods, or an internal laboratory procedure.
Quality Control
Frame alignment, grip centerline, load-cell installation, and crosshead guidance are inspected before calibration. The force channel is checked across the intended working range so that readings remain consistent from the elastic region through yielding and final loading.
The machine then undergoes travel, speed, overload, and limit-function verification, followed by a full tensile cycle using a reference specimen. Yield and proof-strength calculations are reviewed against the recorded curve before the machine passes final inspection.
Technical Data Table
|
Parameter |
Value |
|
Max Load Capacity |
200 kN |
|
Test Stroke |
500 mm |
|
Accuracy |
±0.5% |
|
Displacement Resolution |
0.01 mm |
|
Weight |
180 kg |
FAQ
Q: What is the standard payment term?
A: Full payment is required before shipment.
Q: How is the machine packed for export?
A: It is packed in a fumigation-free engineered-wood case.
Q: What is the standard machine weight?
A: The standard net weight is approximately 180 kg.
Q: What warranty is provided?
A: The warranty is one year, excluding wear parts.
Hot Tags: yield strength testing machine, China yield strength testing machine manufacturers, suppliers, factory, Izod Impact Machine, Melt Flow Index Instrument, Rubber Compression Stress Relaxation Tester, Rubber Resiliency Tester, Sonic Tester Thickness, testing machine
You Might Also Like

Send Inquiry