



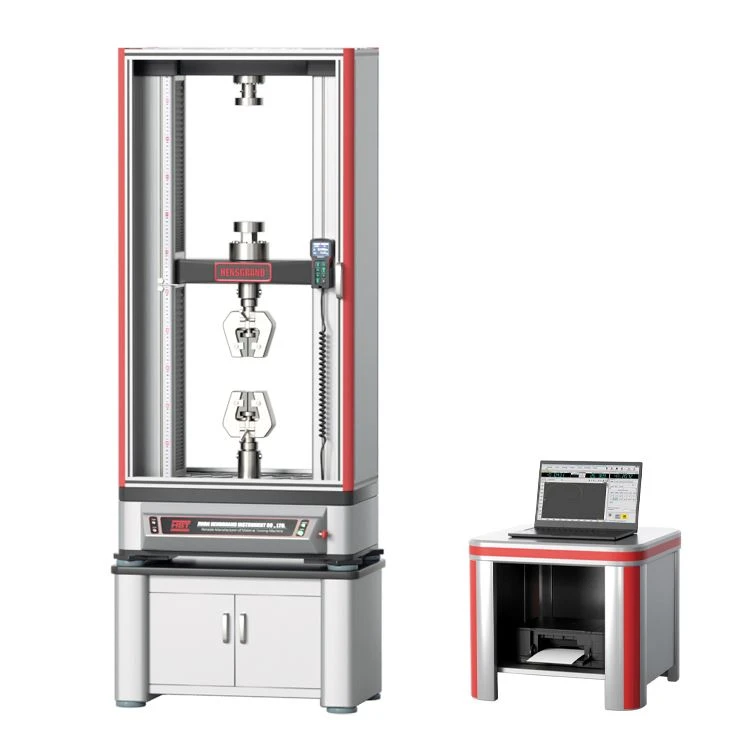
Benchtop Tensile Testing Machine
Product Overview
The Benchtop Tensile Testing Machine is a compact electromechanical system that applies a controlled tensile load to prepared specimens and records force and crosshead displacement throughout the test. It is used in laboratory quality control, incoming-material verification, product development, and teaching laboratories for small metal coupons, polymer components, rubber specimens, textile strips, wires, bonded joints, and other samples that fit a benchtop test frame.


Key Advantages
20 kN Testing in a Bench-Level Footprint
The compact electromechanical frame delivers up to 20 kN without requiring a dedicated floor-standing installation. In laboratories where tensile testing must share space with specimen preparation, weighing, or microscopy, the machine can remain close to the daily workflow while covering plastics, rubber, wires, thin metals, and small assemblies.
300 mm Travel for Flexible and High-Elongation Samples
A 300 mm test stroke gives rubber, textile, polymer, and wire specimens room to extend after the initial force rise. When the sample continues deforming before rupture, the crosshead can complete the test without reducing the specified gauge length or ending the run before the break point.
Curve Detail for Material and Component Comparisons
Force accuracy of ±0.5% and displacement resolution of 0.01 mm reveal differences in stiffness, peak force, and deformation before failure. This is valuable when compact molded parts or bonded joints reach similar maximum loads but begin yielding, slipping, or separating at different stages of the test.
Customization Capabilities
The load configuration can be matched to the main working range of the application, including lower-range sensors for small components or the full 20 kN range for stronger specimens. Grip sets can be prepared for flat strips, round samples, wires, cords, terminals, peel specimens, and component pull tests, with jaw surfaces selected to reduce slipping or premature grip breaks.
The control package can be configured around the required test speed, units, result fields, curve display, and report layout. Interface language, power supply, machine nameplate, enclosure details, and fixture dimensions can also be adapted to the laboratory setup or an established internal test method.

Quality Control
Incoming inspection covers the load cell, drive components, crosshead guides, limit switches, and grip assemblies. After mechanical assembly, the upper and lower grip centerlines are checked under no-load and loaded conditions to prevent off-axis force from distorting the test curve.
Before packing, the force channel is verified at multiple points across the working range, and crosshead travel, speed control, return-to-zero, overload protection, and emergency stop functions are tested. A complete specimen test is run to confirm curve acquisition, break detection, and result calculation before final release.
Technical Data Table
|
Parameter |
Value |
|
Max Load Capacity |
20 kN |
|
Test Stroke |
300 mm |
|
Accuracy |
±0.5% |
|
Displacement Resolution |
0.01 mm |
|
Weight |
60 kg |
FAQ
Q: What is the minimum order quantity?
A: The MOQ is 1 unit.
Q: What is the lead time for a standard machine?
A: Standard production takes 7–10 days.
Q: What is the standard machine weight?
A: The standard net weight is approximately 60 kg.
Q: What documents are supplied with the machine?
A: A user manual and calibration certificate are supplied.
Hot Tags: benchtop tensile testing machine, China benchtop tensile testing machine manufacturers, suppliers, factory, Low Temperature Brittleness Tester, Melt Flow Index Instrument, Mooney Viskosimeter, Resin Moisture Analyzer, Rotary Drum Abrasion Tester, Rubber Oil Resistance Tester
Previous
No InformationYou Might Also Like

Send Inquiry