



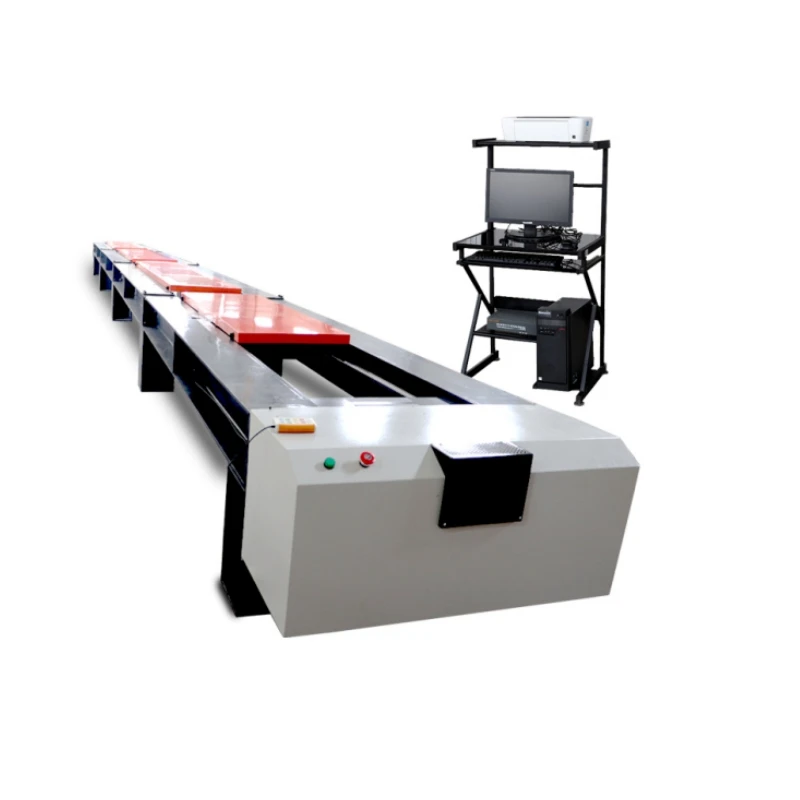
Tensile Strength Measurement Machine
Product Overview
The Tensile Strength Measurement Machine is a laboratory system for loading a specimen in tension and determining its maximum tensile force, tensile strength, deformation, and break behavior. It is used in production quality control, material qualification, research, and comparative batch testing for metals, engineering plastics, rubber, composites, wires, textiles, bonded parts, and manufactured components.


Key Advantages
Tensile Peak and Break Behavior in One Test Record
The machine follows the specimen from initial loading through maximum force and final rupture. For metals, polymers, rubber, textiles, wires, and bonded parts, the resulting curve shows whether failure occurs after steady deformation, sudden fracture, grip movement, or progressive separation.
50 kN Range for Production-Scale Material Verification
The 50 kN capacity covers many routine coupons and manufactured components without moving the work to a high-capacity structural frame. It is particularly effective when a laboratory tests flexible materials and moderately strong metal or composite samples within the same inspection program.
400 mm Stroke Preserves Elongation Data to Rupture
With 400 mm of travel, long-gauge and high-extension specimens can continue beyond the tensile peak until break. Rubber, flexible plastics, textiles, and cables can therefore be evaluated for both strength and extension without shortening the gauge length simply to fit the available movement.
Customization Capabilities
Grip systems can be configured for flat strips, round rods, dumbbell specimens, wires, cords, films, peel samples, and assembled products. Load-cell range and grip-face material can be selected around the specimen strength and surface so that the sample is held without slipping or breaking at the jaw edge.
The software can be configured for maximum force, tensile strength, elongation at break, modulus, yield-related values, and customer-defined calculations. Units, test speed, curve axes, result limits, report format, interface language, and data-export fields can be prepared for the laboratory workflow.

Quality Control
Load-cell linearity, crosshead alignment, grip centerline, and drive movement are inspected before final assembly release. Travel and speed are checked across the intended operating range so that the programmed test condition matches the actual crosshead movement.
A complete tensile cycle is run with a reference specimen to verify zeroing, curve acquisition, peak-force capture, break detection, and result calculation. Overload protection, travel limits, emergency stop, and return-to-start functions are confirmed before packing.
Technical Data Table
|
Parameter |
Value |
|
Max Load Capacity |
50 kN |
|
Test Stroke |
400 mm |
|
Accuracy |
±0.5% |
|
Displacement Resolution |
0.01 mm |
|
Weight |
120 kg |
FAQ
Q: What is the minimum order quantity?
A: The MOQ is 1 unit.
Q: What is the standard payment term?
A: Full payment is required before shipment.
Q: What is the standard machine weight?
A: The standard net weight is approximately 120 kg.
Q: Are operating documents included?
A: A user manual and calibration certificate are included.
Hot Tags: tensile strength measurement machine, China tensile strength measurement machine manufacturers, suppliers, factory, Electronic Density Meter, Electronic Hardness Tester, Izod Impact Machine, Melt Flow Index Instrument, Ozone Aging Test Chamber, Rotary Drum Abrasion Tester
You Might Also Like
Send Inquiry