In the field of materials testing, the ability to accurately measure the hardness of various objects is crucial for quality control, research, and development. While traditional hardness testing methods often work well for regular - shaped specimens, the question arises: Can an Electronic Hardness Tester measure the hardness of irregular - shaped objects? As a supplier of Electronic Hardness Testers, I am well - positioned to explore this topic in depth.
Understanding Electronic Hardness Testers
Electronic Hardness Testers are advanced devices that use sophisticated sensors and algorithms to determine the hardness of a material. They typically work by applying a specific load to the surface of the material and measuring the depth of the indentation left behind. The hardness value is then calculated based on this measurement. These testers offer several advantages over traditional methods, such as greater accuracy, faster results, and the ability to store and analyze data.
Challenges with Irregular - Shaped Objects
Irregular - shaped objects present unique challenges when it comes to hardness testing. Unlike regular - shaped specimens, which have flat and uniform surfaces, irregular objects may have curved, uneven, or rough surfaces. This can make it difficult to apply the load evenly and accurately measure the indentation. Additionally, the shape of the object may affect the distribution of stress during the testing process, leading to inaccurate hardness readings.
Adaptations for Irregular - Shaped Objects
Despite these challenges, Electronic Hardness Testers can be adapted to measure the hardness of irregular - shaped objects. One approach is to use specialized fixtures or holders that can secure the object in place and ensure that the load is applied perpendicular to the surface. These fixtures can be designed to accommodate different shapes and sizes of objects, allowing for more accurate testing.
Another adaptation is the use of advanced measurement techniques. Some Electronic Hardness Testers are equipped with 3D scanning capabilities, which can create a detailed map of the object's surface. This information can be used to adjust the testing parameters and ensure that the load is applied at the optimal location. Additionally, these testers can use algorithms to correct for any surface irregularities and provide more accurate hardness readings.
Case Studies
To illustrate the effectiveness of Electronic Hardness Testers in measuring the hardness of irregular - shaped objects, let's look at a few case studies.
Case Study 1: Automotive Components
In the automotive industry, many components have irregular shapes, such as engine parts and suspension components. A manufacturer was having difficulty accurately measuring the hardness of these parts using traditional methods. By using an Electronic Hardness Tester with specialized fixtures, they were able to secure the parts in place and obtain accurate hardness readings. This helped them to ensure the quality of their products and reduce the risk of component failure.
Case Study 2: Jewelry
Jewelry often has intricate and irregular shapes, making it challenging to measure its hardness. A jewelry manufacturer was looking for a way to test the hardness of their precious metal pieces. They invested in an Electronic Hardness Tester with 3D scanning capabilities. The tester was able to create a detailed map of the jewelry's surface and adjust the testing parameters accordingly. This allowed them to accurately measure the hardness of their products and maintain high - quality standards.
Limitations and Considerations
While Electronic Hardness Testers can be used to measure the hardness of irregular - shaped objects, there are some limitations and considerations.
Firstly, the size and shape of the object may still pose challenges. If the object is too large or has extremely complex shapes, it may be difficult to find a suitable fixture or measurement technique. Additionally, the material properties of the object, such as its elasticity and ductility, can also affect the accuracy of the hardness measurement.
Secondly, the cost of the equipment and the complexity of the testing process may be a factor. Specialized fixtures and advanced measurement techniques can be expensive, and they may require trained operators to use them effectively.
Other Related Testing Equipment
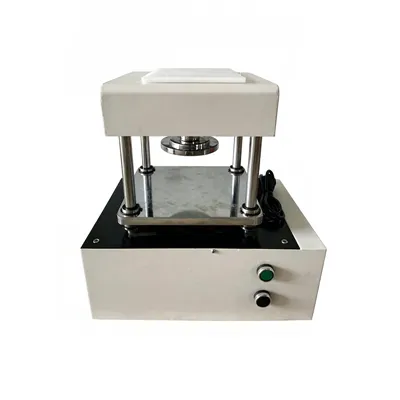
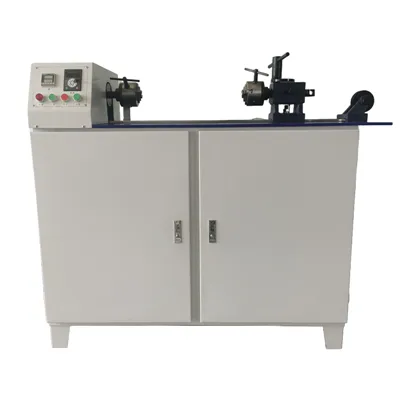
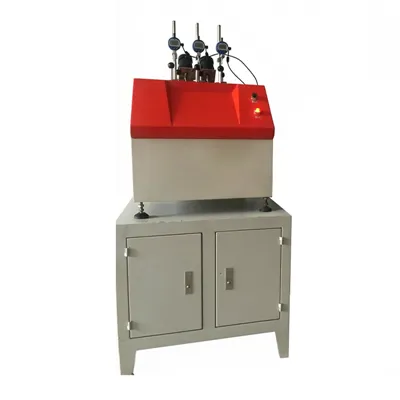
In addition to Electronic Hardness Testers, there are other types of testing equipment that can be useful in the materials testing field. For example, a Rubber Resiliency Tester is used to measure the resilience of rubber materials, which is an important property in applications such as tires and seals. A Plasticity Tester can be used to determine the plasticity of materials, which is crucial for understanding their formability. And a Compression Set Apparatus is used to measure the compression set of materials, which is important for applications where the material is subjected to repeated compression.


Conclusion
In conclusion, an Electronic Hardness Tester can indeed measure the hardness of irregular - shaped objects, but it requires careful consideration and adaptation. With the use of specialized fixtures, advanced measurement techniques, and proper training, accurate hardness readings can be obtained. As a supplier of Electronic Hardness Testers, we are committed to providing our customers with the best solutions for their hardness testing needs. Whether you are in the automotive, jewelry, or any other industry, our testers can help you ensure the quality of your products.
If you are interested in learning more about our Electronic Hardness Testers or other testing equipment, or if you have specific requirements for measuring the hardness of irregular - shaped objects, please feel free to contact us for a detailed discussion and potential purchase. We look forward to working with you to meet your testing needs.
References
- ASTM International. Standard Test Methods for Rockwell Hardness of Metallic Materials. ASTM E18 - 19.
- ISO 6506 - 1:2014. Metallic materials - Brinell hardness test - Part 1: Test method.
- ASM Handbook Volume 8: Mechanical Testing and Evaluation. ASM International.