


Sonic Tester Thickness
Measure Rubber and Plastic Sample Thickness
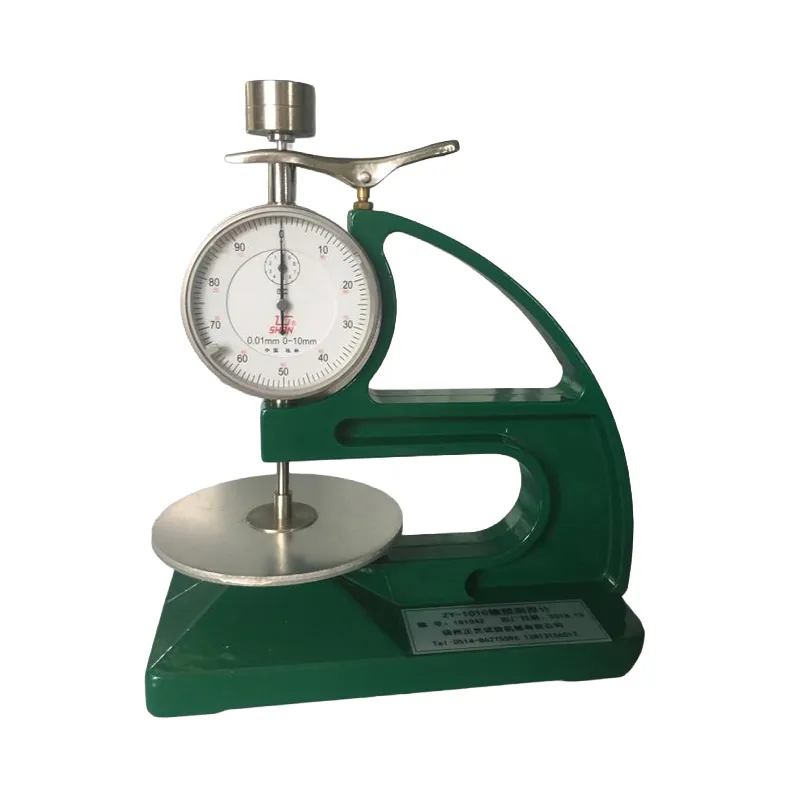
Our company has 17 years of experience in manufacturing testing equipment. This thickness gauge is available in two models: ZY-1010 and ZY-1020. Both are designed for measuring the thickness and uniformity of rubber, plastic, and other sheet materials.
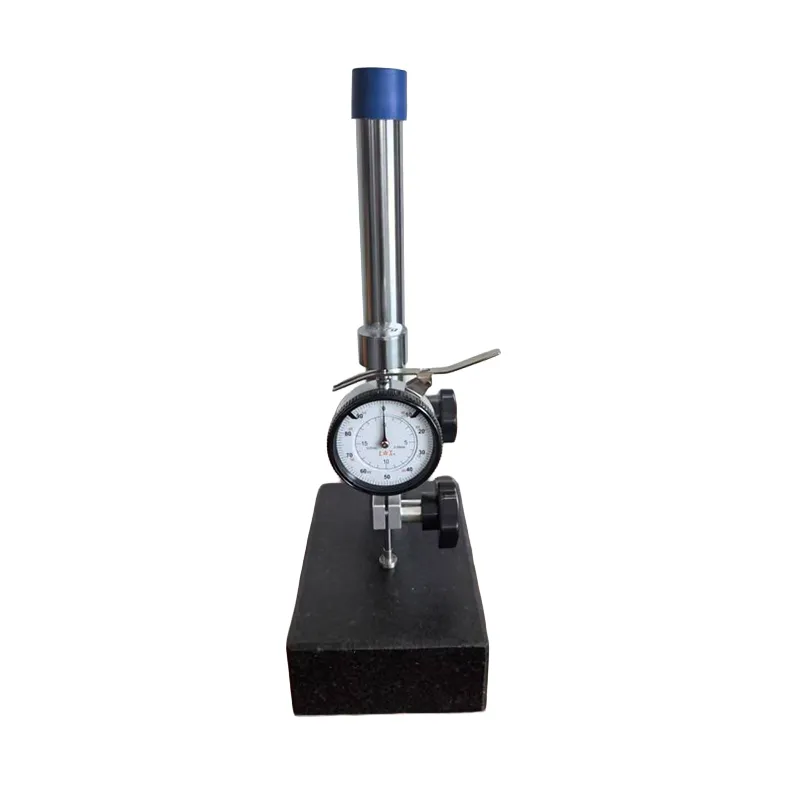
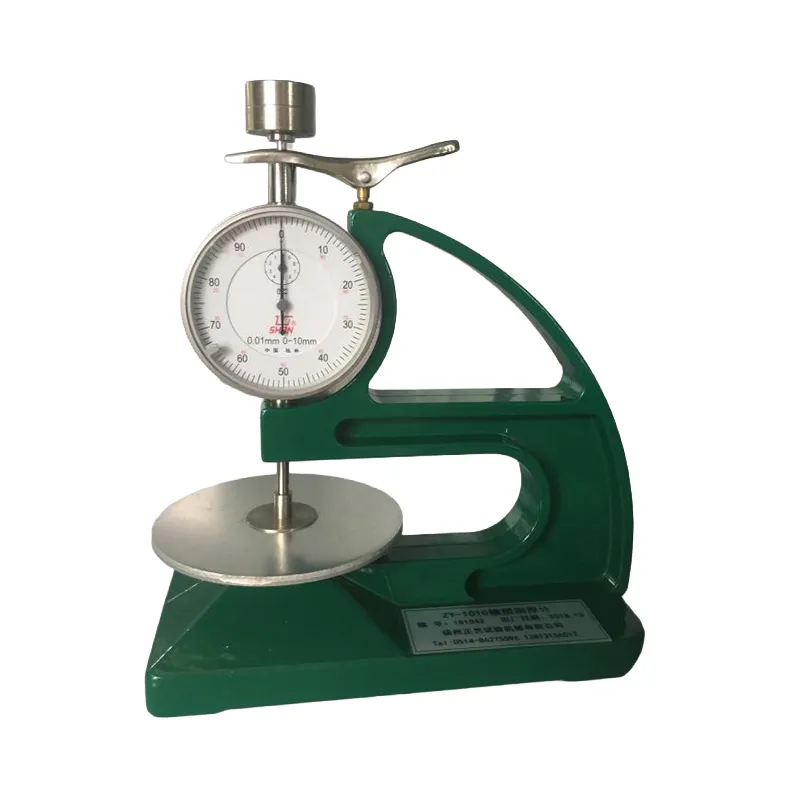
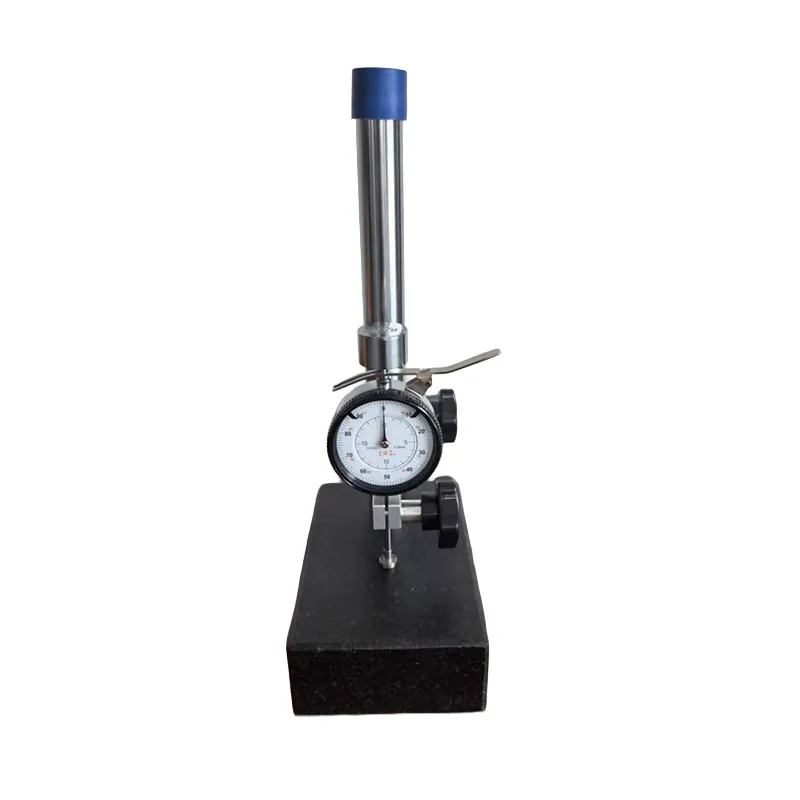
The ZY-1010 is a portable model, while the ZY-1020 features a larger work table. The selection can be made according to sample size requirements.
The ZY-1010 sonic tester thickness has a measuring range of 0–10 mm with a scale division of 0.01 mm.
The maximum lifting stroke of the work table is 40 mm. The work table diameter is 70 mm. The indenter diameter is 6 mm.
- External dimensions: 115 × 75 × 213 mm
- Net weight: 1.7 kg
Larger Table for Bigger Samples
The ZY-1020 sonic tester thickness has a measuring range of 0–20 mm with a scale division of 0.01 mm.
The maximum lifting stroke of the work table is approximately 50 mm. The upper indenter diameter is 6 ± 0.05 mm.
The work table size is 200 × 150 mm. The applied pressure is 22 ± 5 kPa, with a required mass of 63 ± 1 g.
Net weight: 3 kg
Both models use a dial gauge for measurement, ensuring high accuracy and simple operation.
During testing, the sample is placed on the work table, which is then raised until the indenter contacts the sample. The thickness value is read directly from the dial gauge.
OEM Support and After-Sales Service
We cooperate with major international brands and support OEM and ODM services.
We can manufacture products according to your drawings or prototypes.
We implement strict quality control at every stage, including incoming inspection, assembly, calibration, and final pre-shipment testing.
A one-year warranty is provided (excluding wear parts). If the product is damaged during shipping, we will assist with claims and provide repair or replacement services.
We accept third-party inspection. The minimum order quantity is one unit. Different models and colors can be combined in a single order.
Standard products require 7–10 days for production, while customized products take approximately 30 days. Our monthly production capacity is 50–100 units, ensuring stable and timely delivery.
Production updates (photos or videos) are available upon request. Dedicated after-sales support is provided.
Technical Parameters
|
Model |
ZY-1010 |
ZY-1020 |
|
Measuring Range |
0–10 mm |
0–20 mm |
|
Scale Division |
0.01 mm |
0.01 mm |
|
Work Table Max Lifting Stroke |
40 mm |
Approximately 50 mm |
|
Work Table Size |
Ø70 mm |
200 × 150 mm |
|
Indenter Diameter |
6 mm |
6 ± 0.05 mm |
|
Applied Pressure |
- |
22 ± 5 kPa |
|
Required Mass |
- |
63 ± 1 g |
|
External Dimensions (W × D × H) |
115 × 75 × 213 mm |
- |
|
Net Weight |
1.7 kg |
3 kg |
Hot Tags: sonic tester thickness, China sonic tester thickness manufacturers, suppliers, factory
Previous
Electronic Hardness TesterYou Might Also Like

Send Inquiry