Measurement reproducibility is a critical aspect when it comes to the performance of an Electronic Hardness Tester. As a supplier of Electronic Hardness Testers, I understand the importance of this concept and its implications for our customers. In this blog, I will delve into what measurement reproducibility is, why it matters in the context of Electronic Hardness Testers, and how we ensure high - quality reproducibility in our products.
What is Measurement Reproducibility?
Measurement reproducibility refers to the ability of a measurement system to produce consistent results when the same measurement is repeated under different conditions. These conditions can include different operators, different measurement locations, different measurement times, and different instruments of the same type. In the case of an Electronic Hardness Tester, reproducibility means that if we measure the hardness of the same material multiple times, the results should be within an acceptable range of variation.
Mathematically, reproducibility can be quantified using statistical methods. One common way is to calculate the standard deviation of the repeated measurements. A lower standard deviation indicates higher reproducibility. For example, if we take ten hardness measurements of a sample and the values are very close to each other, the standard deviation will be small, suggesting that the hardness tester has good reproducibility.
Why is Reproducibility Important for Electronic Hardness Testers?
Quality Control
In industries such as manufacturing, quality control is of utmost importance. Electronic Hardness Testers are often used to ensure that the materials used in production meet the required hardness specifications. If the hardness tester has poor reproducibility, it can lead to incorrect decisions about the quality of the materials. For instance, a false - positive result might cause a good batch of materials to be rejected, while a false - negative result could allow sub - standard materials to enter the production process, leading to defective products.
Research and Development
In research and development, accurate and reproducible hardness measurements are essential for understanding the properties of new materials. Scientists and engineers rely on consistent data to develop new materials with specific hardness characteristics. A lack of reproducibility can make it difficult to draw reliable conclusions from experiments, slowing down the progress of research.
Compliance with Standards
Many industries are subject to strict standards and regulations regarding material hardness. For example, in the aerospace and automotive industries, materials used in critical components must meet specific hardness requirements. An Electronic Hardness Tester with good reproducibility is necessary to ensure compliance with these standards.
Factors Affecting the Reproducibility of Electronic Hardness Testers
Operator Skill
The skill and experience of the operator can have a significant impact on the reproducibility of hardness measurements. Different operators may apply the tester slightly differently, such as the force applied during the measurement or the positioning of the indenter. To minimize this effect, proper training should be provided to operators. Our company offers comprehensive training programs for users of our Electronic Hardness Testers to ensure that they can operate the equipment correctly and obtain reproducible results.
Environmental Conditions
Environmental factors such as temperature, humidity, and vibration can affect the performance of an Electronic Hardness Tester. For example, changes in temperature can cause the expansion or contraction of the tester's components, leading to variations in the measurement results. To address this issue, our Electronic Hardness Testers are designed to be resistant to environmental changes. They are equipped with temperature - compensation mechanisms and are built to withstand vibrations, ensuring reliable performance in different environments.
Instrument Calibration
Regular calibration is crucial for maintaining the reproducibility of an Electronic Hardness Tester. Over time, the tester's components may wear out or become misaligned, leading to inaccurate measurements. We recommend that our customers calibrate their hardness testers at regular intervals using certified reference materials. Our company provides calibration services and offers calibration kits to help customers keep their testers in optimal condition.
How Our Electronic Hardness Testers Ensure High Reproducibility
Advanced Technology
Our Electronic Hardness Testers are equipped with state - of - the - art technology. They use high - precision sensors to measure the indentation depth accurately, which is a key factor in determining the hardness of a material. The sensors are designed to be highly sensitive and stable, ensuring consistent measurement results.
Rigorous Testing
Before leaving the factory, each of our Electronic Hardness Testers undergoes rigorous testing. We test the testers under different conditions to ensure that they can provide reproducible results. Our quality control team uses a variety of statistical methods to analyze the test data and verify the reproducibility of the testers.
Continuous Improvement
We are committed to continuous improvement. We collect feedback from our customers and use it to improve the design and performance of our Electronic Hardness Testers. By constantly innovating and upgrading our products, we aim to provide our customers with the most reliable and reproducible hardness testing solutions.
Related Testing Equipment
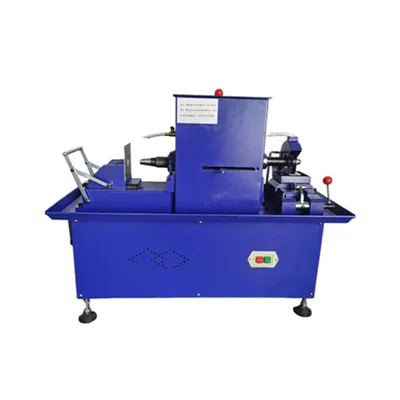
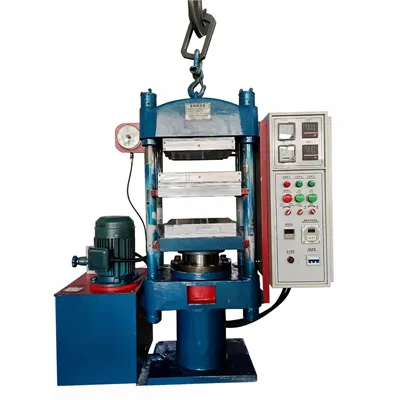
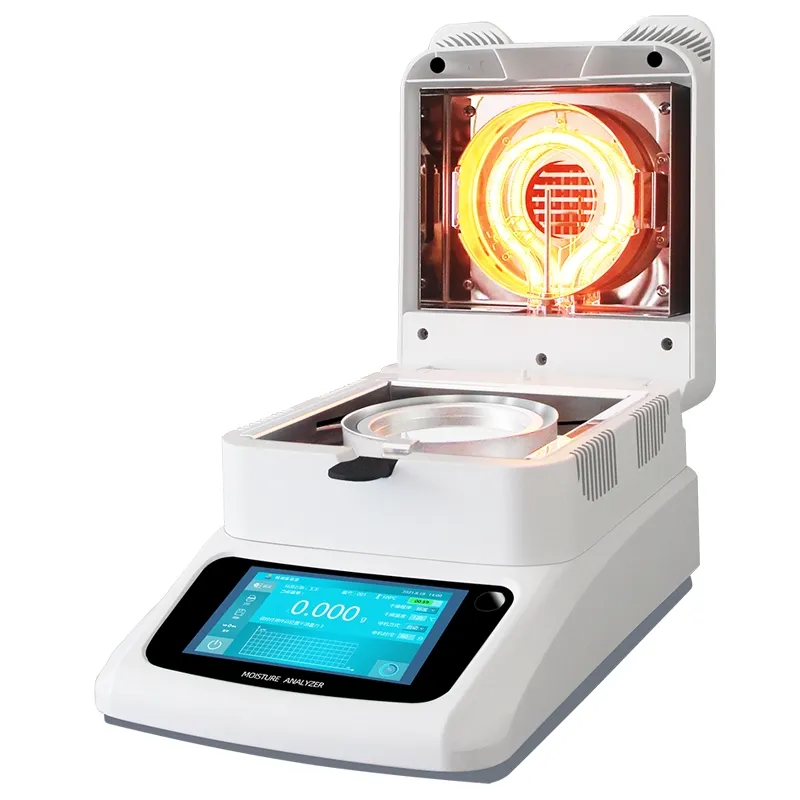
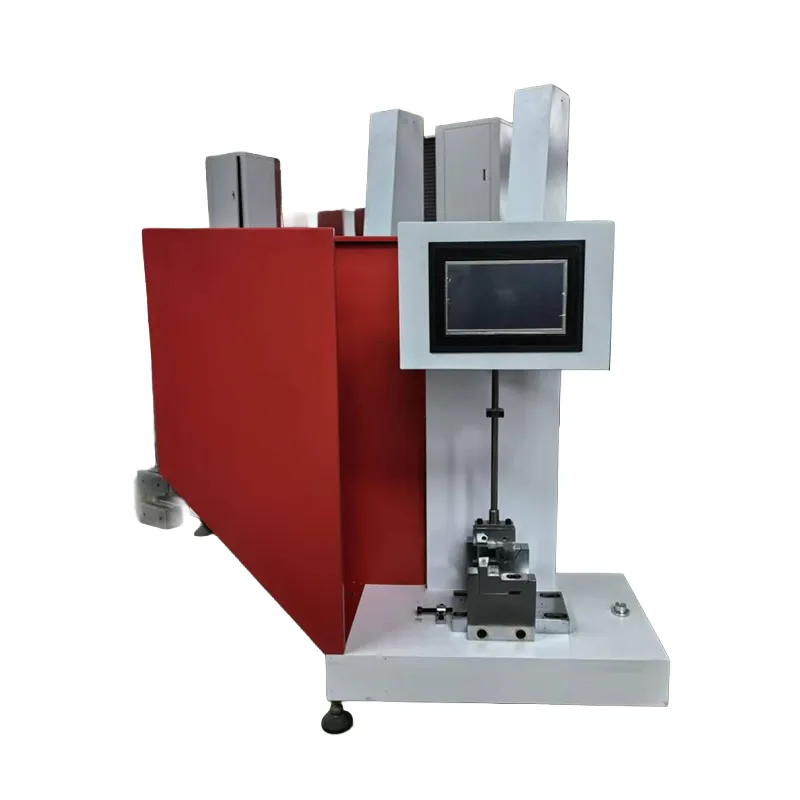
In addition to Electronic Hardness Testers, we also offer a range of other testing equipment. For example, we have Rotorless Rheometer, which is used to measure the viscoelastic properties of rubber and other polymers. Our Charpy Pendulum Impact Test Machine is designed to test the impact resistance of materials. And our Resin Moisture Analyzer can accurately measure the moisture content in resins.
Conclusion
Measurement reproducibility is a fundamental characteristic of an Electronic Hardness Tester. It is essential for quality control, research and development, and compliance with industry standards. As a supplier, we understand the importance of reproducibility and take various measures to ensure that our Electronic Hardness Testers can provide consistent and reliable results. If you are in the market for an Electronic Hardness Tester or other testing equipment, we invite you to contact us for more information and to discuss your specific requirements. We are ready to provide you with high - quality products and excellent customer service.
References
- ASTM International. Standard Test Methods for Rockwell Hardness of Metallic Materials. ASTM E18 - 20.
- ISO 6508 - 1:2016. Metallic materials — Rockwell hardness test — Part 1: Test method.
- BS EN ISO 6506 - 1:2014. Metallic materials — Brinell hardness test — Part 1: Test method.